
About the Organization
Ambiant Housing & Construction Pvt. Ltd. represents a Bangalore-based corporate practice established across construction, architectural planning, and real-estate development.
An Integrated Built-Environment Organization
Founded on the belief that architectural design and structural construction must operate in complete harmony, Ambiant Housing & Construction provides comprehensive built-environment solutions in Bangalore.
The company’s scope encompasses residential and commercial construction, technical architectural drafting, industrial and corporate office spatial design, healthcare layout planning, and strategic land parcel evaluation.
Under the stewardship of Chairman Nagaraj A.V. (April 2012 – Present), who brings foundational academic training in Architecture and Real Estate Development from B.M.S. College of Engineering, Ambiant applies disciplined management across all project lifecycles.
Core Fields of Involvement
The organization’s documented capabilities span multiple specialized sectors of architecture, engineering, and real estate.
Residential Construction
Full-scope planning, structural engineering, and execution of residential complexes and individual residences with strict adherence to structural durability and municipal standards.
Commercial Construction
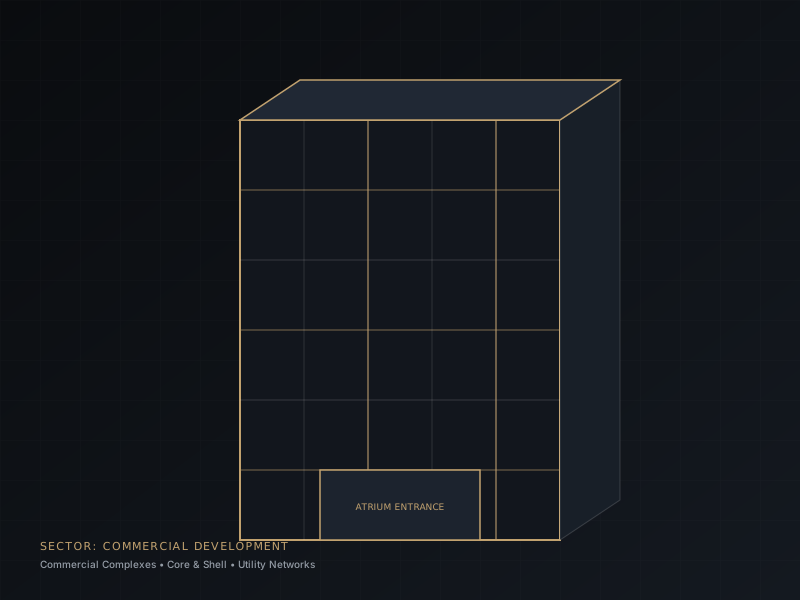
Development and structural execution of multi-story commercial facilities engineered for high traffic, operational utility, and clear leasing spans.
Architectural Planning & Drafting
Comprehensive architectural conceptualization, 2D/3D CAD working drawings, elevation detailing, and municipal sanction documentation.
Industrial & Office Design
Technical design and spatial drafting for industrial sheds, warehousing clearance, logistics circulation, and ergonomic corporate workplaces.
Healthcare & Hospital Design
Specialized layout drafting for medical environments, including sterile corridors, diagnostic labs, surgical theaters, and hospital department zoning.
Real Estate & Land Parcels
Identification and development planning of land parcels for residential and commercial ventures, backed by formal Real Estate Development academic specialization.
Our Approach: Plan • Design • Build • Manage
An illustrative lifecycle presentation demonstrating the continuum from strategic site planning to operational management.
Plan
Land parcel analysis, environmental suitability, zoning parameters, and programmatic formulation to ensure viable foundations.
Design
Technical 2D/3D CAD blueprints, sustainable bioclimatic simulations, material specifications, and regulatory compliance.
Build
On-site construction oversight, reinforced framing, quality benchmarking, and structural milestone coordination.
Manage
Structured facility handover, operational alignment, and long-term asset management ensuring enduring performance.
Discuss Your Next Project
Connect with Ambiant Housing & Construction for architectural consultations, structural execution inquiries, or land development evaluations.
Contact Ambiant