
Core Expertise & Practice Areas
Ambiant Housing & Construction delivers disciplined architectural design, specialized technical drafting, high-grade civil construction, and real-estate parcel planning.
Residential Construction
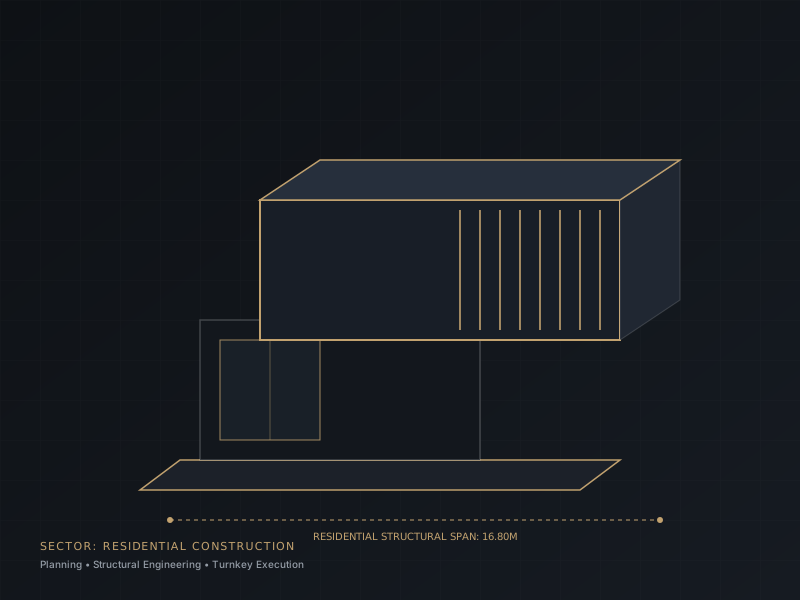
Comprehensive residential building planning and structural construction tailored for high structural integrity and refined spatial design.
Ambiant approaches residential construction with meticulous attention to civil engineering benchmarks, reinforced foundations, and spatial ergonomics. From residential layouts to multi-dwelling structures, projects are guided seamlessly from initial blueprint drafting through turnkey execution.
- Residential building planning & layout drafting
- Structural engineering & reinforced concrete execution
- Site preparation, excavation & foundation engineering
- Material quality assurance and on-site supervision
- Interior spatial coordination and turnkey finishing
Commercial Construction
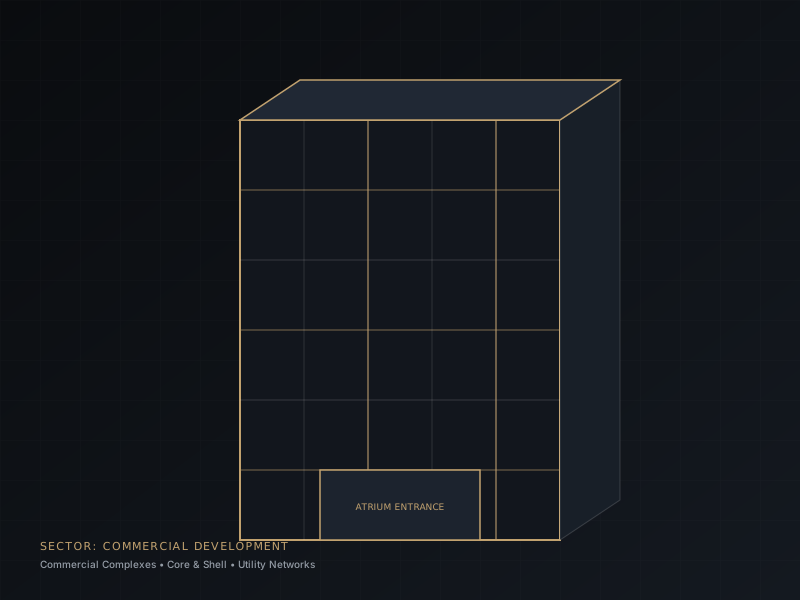
End-to-end commercial development and structural construction built for high operational utility, footfall durability, and flexible commercial leasing.
Commercial structures require stringent structural engineering, unobstructed column grid spans, and comprehensive utility routing. Ambiant combines architectural planning with construction management to deliver commercial structures engineered for business efficiency and statutory compliance.
- Commercial complex layout planning & zoning compliance
- High-load structural framing & multi-story execution
- Core, shell, and facade structural integration
- Utility distribution and vertical transportation routing
- Fire safety compliance and egress engineering
Architectural Design & Planning
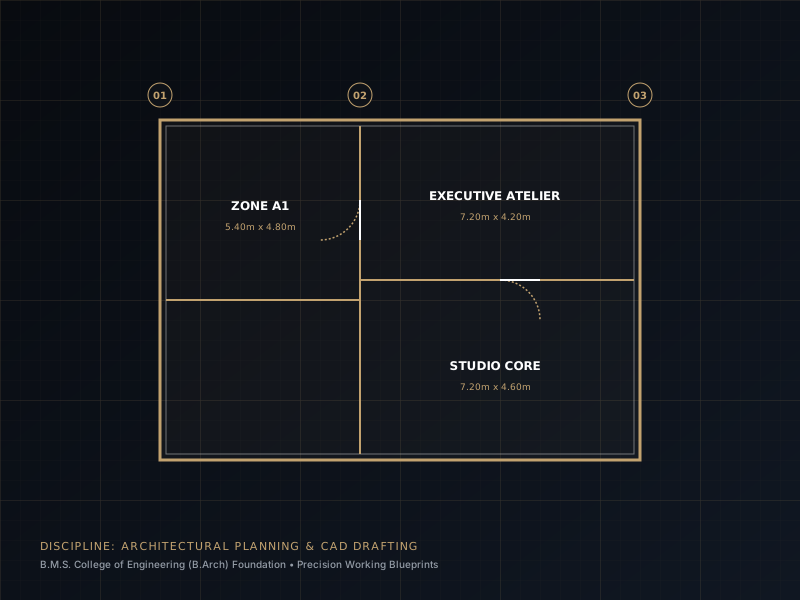
Comprehensive architectural planning, conceptual design, and precision technical CAD drafting for diverse built environments.
Led by foundational architectural leadership with academic roots at B.M.S. College of Engineering (B.Arch), architectural design at Ambiant represents a synthesis of contextual aesthetics, functional logic, and technical precision.
- Architectural conceptualization & master planning
- Comprehensive 2D architectural drafting & CAD blueprints
- 3D volumetric modeling and spatial visualization
- Zoning, setback, and municipal sanction documentation
- Detailed architectural sections, elevations, and joinery details
Industrial & Office Space Design
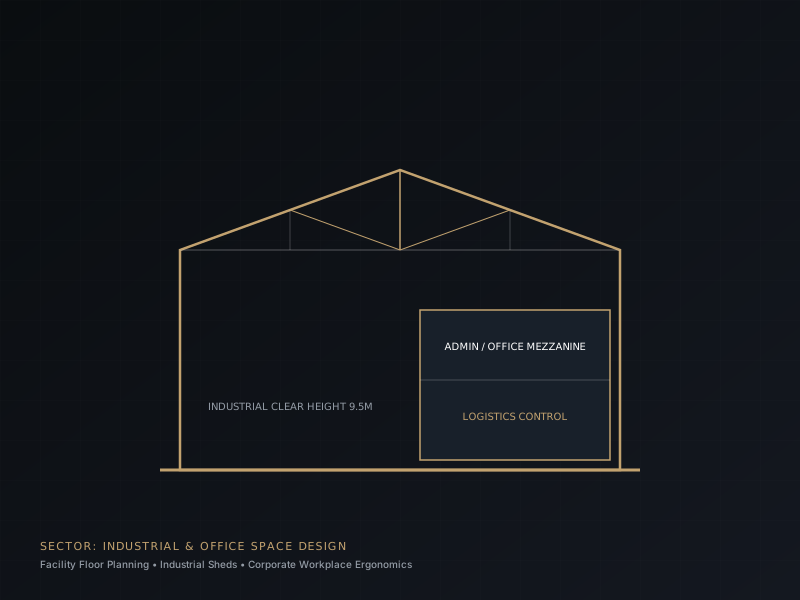
Specialized design and drafting for industrial facilities, manufacturing layouts, and modern corporate office environments.
Industrial and corporate workplaces demand distinct design methodologies centered on workflow optimization, ergonomic task lighting, machinery logistics clearances, and scalable cabling conduits.
- Industrial warehouse, shed, and facility floor planning
- Corporate office interior architectural spatial layouts
- Machinery layout and material handling circulation drafting
- Acoustic planning, task lighting, and ergonomic partitioning
- Industrial safety zones and emergency evacuation drafting
Healthcare & Hospital Design
Meticulous design and drafting for hospital environments, healthcare clinics, and specialized medical facilities.
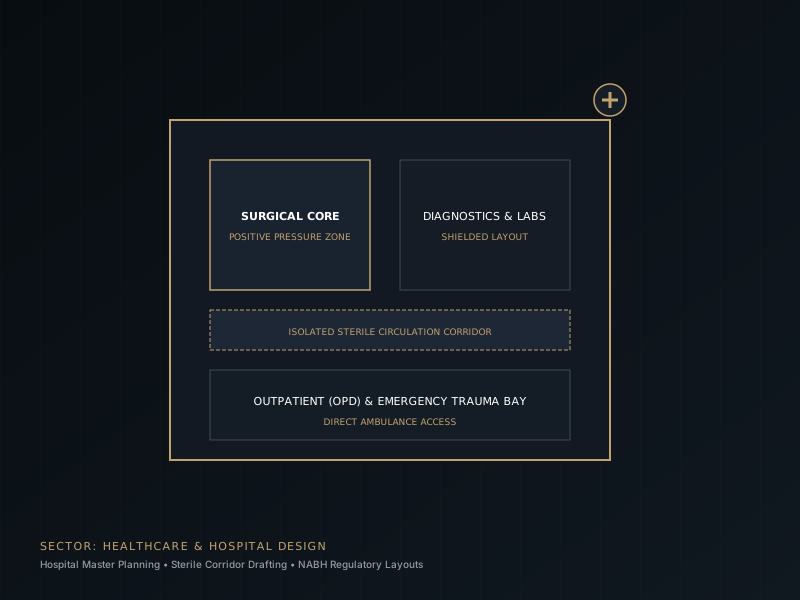
Healthcare architecture demands the highest degree of technical exactitude, hygiene zoning, patient flow isolation, and medical gas/equipment conduit planning. Ambiant brings specialized design and drafting capabilities aligned with NABH guidelines.
- Hospital master planning & department zoning (OPD, IPD, ICU, OT)
- Sterile corridor separation and infection control spatial design
- Medical equipment spatial layout & radiation shielding drafting
- Diagnostic center, pathology lab, and specialty clinic design
- Emergency trauma bay access and ambulance circulation planning
Real Estate Development
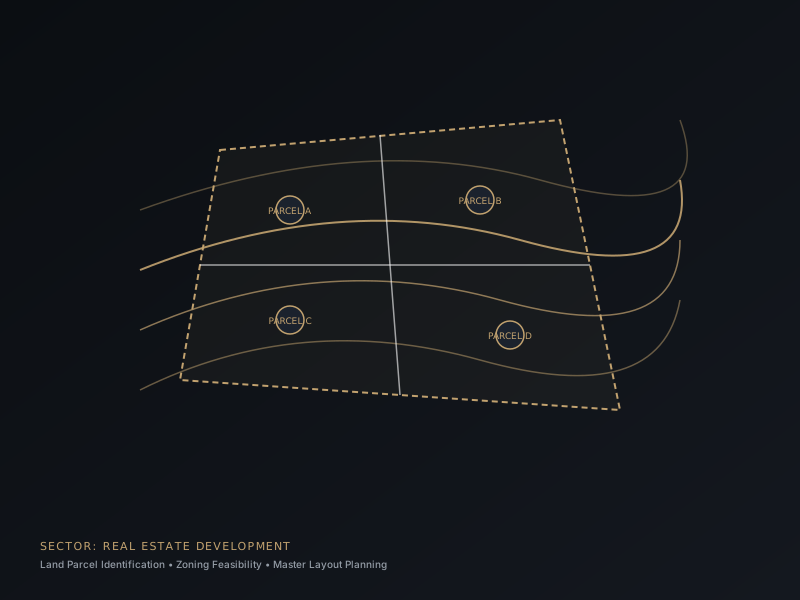
Strategic land parcel identification, zoning evaluation, and comprehensive development planning for residential and commercial ventures.
Drawing on specialized academic training in Real Estate Development from B.M.S. College of Engineering, Ambiant evaluates land parcels for maximum programmatic potential, legal zoning feasibility, infrastructure accessibility, and sustainable commercial viability.
- Land parcel identification and geographic feasibility study
- Zoning verification, FAR/FSI calculations, and land use audits
- Master layout planning for plotted developments and complexes
- Infrastructure accessibility (roads, utilities, drainage) planning
- Phased development roadmapping and statutory alignment
Sustainable Design & Research
Incorporating sustainable design principles, passive solar architecture, and energy-efficient building strategies across all project scales.
Sustainable design is a core professional discipline at Ambiant. Rather than treating sustainability as an afterthought, our architectural planning integrates natural microclimate dynamics, vernacular orientation, natural illumination, and energy conservation right from the initial sketch.
- Passive solar orientation and daylight simulation planning
- Natural cross-ventilation and thermal stack effect modeling
- Rainwater harvesting & groundwater recharge system integration
- Locally sourced and low embodied-energy material selection
- Energy-efficient envelope design to reduce lifetime HVAC load

Engage Our Multi-Disciplinary Practice
Submit an inquiry for your residential, commercial, industrial, or healthcare requirements in Bangalore.
Submit Official Inquiry