
Architectural Discipline & Design Research
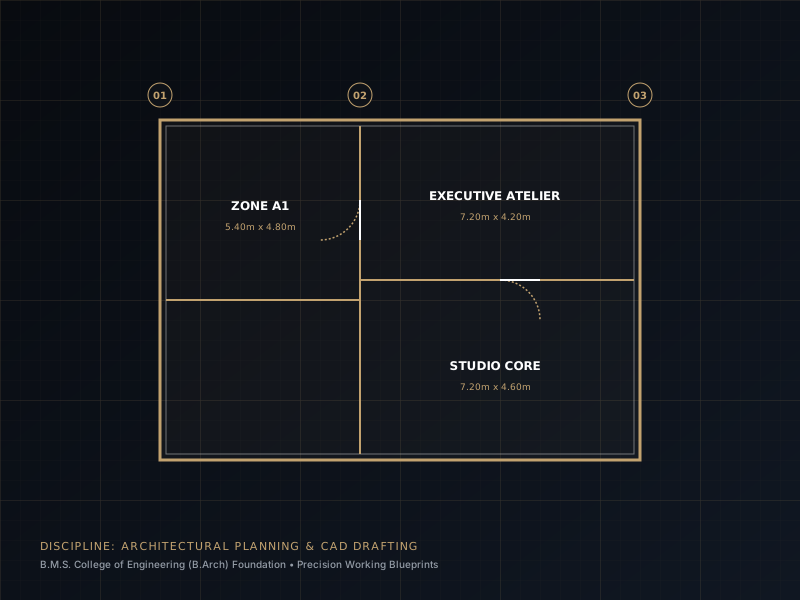
Anchored in professional architectural qualifications from B.M.S. College of Engineering (B.Arch), our design practice integrates rigorous design research, climate responsiveness, and technical CAD drafting.
Evidence-Based Design Research
At Ambiant, architectural planning begins with systematic design research—analyzing site orientation, solar angles, spatial circulation, and material life-cycles.
Rather than adopting superficial styling, our architectural conceptualization derives from programmatic necessity and site topography. Every dimension is tested against structural parameters, regulatory setbacks, and occupant ergonomics.

Sustainable Design Principles
Sustainable design is practiced as an essential engineering discipline rather than an optional feature.
By leveraging Bangalore’s geographic coordinates (12.9716° N), our design solutions optimize passive solar shading (brise-soleil), stack-effect natural ventilation, and daylight harvesting to substantially reduce building operational energy burdens.
- Passive solar orientation & thermal mass regulation
- Natural cross-ventilation dynamics
- Rainwater harvesting & ground aquifer recharge networks
- Low embodied-energy civil material specifications
Industrial & Office Space Drafting
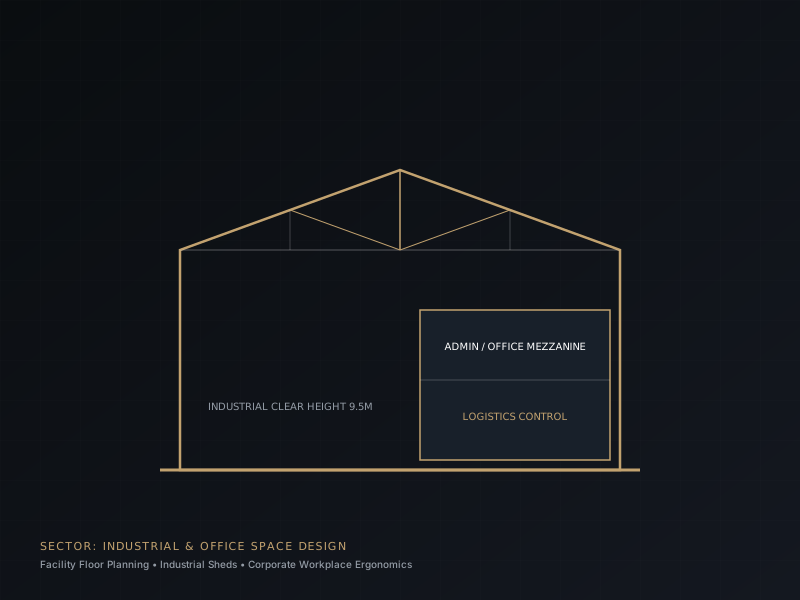
Specialized drafting translating complex corporate and industrial workflows into high-efficiency spatial configurations.
We design and draft functional industrial sheds, portal frames, mezzanine control platforms, and open-plan corporate work floors. Designs integrate structural load distribution, acoustic zoning, high-density utility conduits, and industrial safety compliance.
Healthcare & Hospital Environments
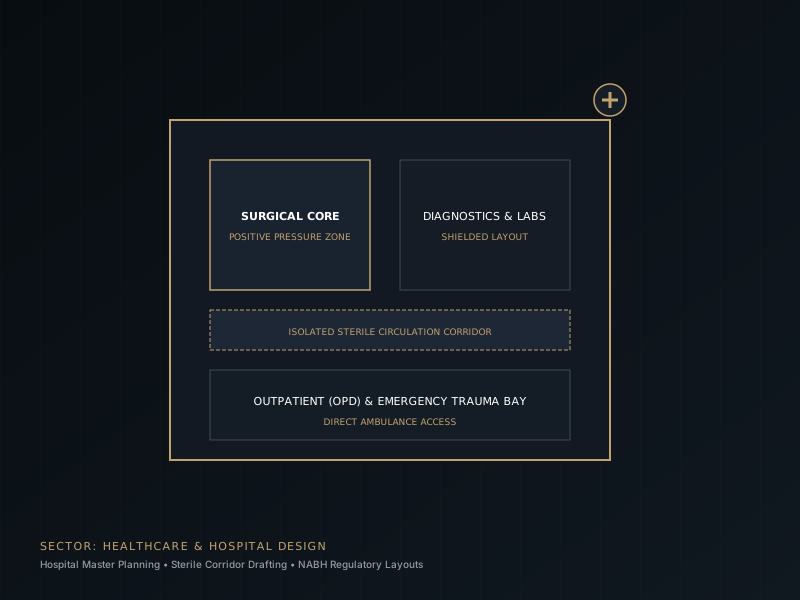
High-precision technical drafting engineered for clinical efficacy, sterile isolation corridors, and strict medical regulatory standards.
Hospital architecture necessitates zero error tolerance in spatial circulation. Ambiant delivers technical planning that isolates clean and contaminated flows, accommodates heavy radiological shielding, and integrates complex medical gas piping networks seamlessly within structural frameworks.
Inquire for Architectural Services
Discuss your architectural planning, technical CAD drafting, or sustainable design requirements with Ambiant.
Contact Our Practice